
BEDS4
BATHS3 full 1 partial
SQUARE FEET2,541
MLS#1880534
STATUSActive
PROPERTY TYPEResidential - Single Family
SCHOOLOak Hills
Property Description
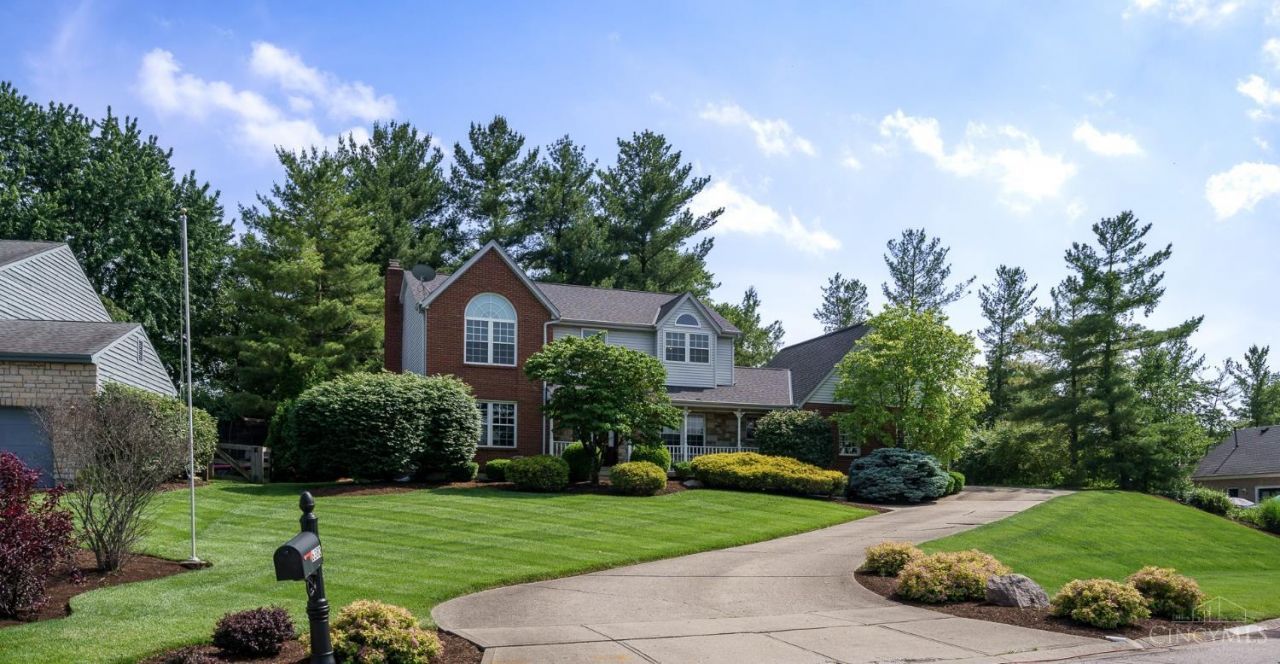
Are you looking to entertain? This house is perfect for you. It's a beautiful, custom-built 4 bedroom 2-story on a quiet cul de sac street. It offers large rooms with open kitchen, counter bar area, solid surface counters and a walkout to a wonderful spot to hang out with friends. Enjoy the outdoor bar area with stone seating, flat back yard, extra parking pad and more! The lower level offers a comfortable wet bar and fireplace, an area for sitting or playing games and a large workout room. The Primary suite provides a vaulted ceiling, walk-in closet and an updated full bath with open shower and double vanity. The roof is 6 years old. Leaf Filter gutter guards have a lifetime warranty. Make this well-maintained home yours today!
Property Features
Property Type: Residential - Single Family
Basement: Yes
Basement: Full
Cooling: Central Air
Fireplaces: 2
Garage: 2
Heating: Forced Air, Gas
Home Style: Traditional
Lot Size: 0.32 Acres
Roof Type: Shingle
Stories: 2.0
Taxes: $7,098
Year Built: 1988
Amenities
Patio
Feature Descriptions
Appliances: Dishwasher, Double Oven, Electric Cooktop, Refrigerator
Basement Fatures: Part Finished, Fireplace, Laminate Floor
Buildings: Shed
Exterior: Brick, Stone, Vinyl Siding
Family Room: Wet Bar, Laminate Floor
Fireplace Features: Brick, Stone
Flex Rooms: Exercise Room
Foundation: Poured
Garage/Carport: Side, Garage Attached
Gas: Natural
Great Room: Bookcases, Walkout, Fireplace, Laminate Floor
Kitchen: Planning Desk, Counter Bar, Solid Surface Ctr, Eat-In, Wood Cabinets, Laminate Floor
Parcel #: 540-0120-0701-00
Parking: On Street, Driveway
Primary Bathroom: Shower, Tile Floor, Double Vanity
Primary Bedroom: Bath Adjoins, Vaulted Ceiling, Walk-in Closet
Rooms Total: 11
Sewer: Public Sewer
SQFT Basement: 1162
Tax Abatement: No
Water: Public
Water Heater: Gas
Window Features: Vinyl
Room Sizes
Primary Bedroom: 16 X 13 Level - 2
Bedroom 2: 12 X 12 Level - 2
Bedroom 3: 11 X 11 Level - 2
Bedroom 4: 11 X 10 Level - 2
Dining Room: 13 X 11 Level - 1
Family Room: 24 X 13 Level - Lower
Great Room: 22 X 14 Level - 1
Living Room: 16 X 13 Level - 1
Recreation Room: 14 X 12 Level - Lower
Local Schools
School District: Oak Hills
Listed By / Shown By
Listed By
Agency Name: Coldwell Banker Realty
Agent Name: Kevin Kelly
Agency Phone: 513-922-9400

Shown By
Agent Name: Chas Nichols
Agent Phone: (419) 310-2913
Agency Title: Key Realty

Estimate Your Payment
Estimated Payment
$ 3,104.62 per month $2,376.07 Principal & Interest $591.50 Property Tax $137.05 Homeowner's Insurance
6380 Timberhill | MLS# 1880534
This single family home located at 6380 Timberhill, Delhi Twp, OH 45233 is currently listed for sale with an asking price of $469,900. This property was built in 1988 and has 4 bedrooms and 3 full and 1 partial baths with 2541 sq. ft. Timberhill is located within the Oak Hills school district. Search Delhi Twp real estate on chasnichols.ikeyrealty.com today.